Seamless Transitions: Open-Concept Designs for Modern Family Living Jul 09, 2026
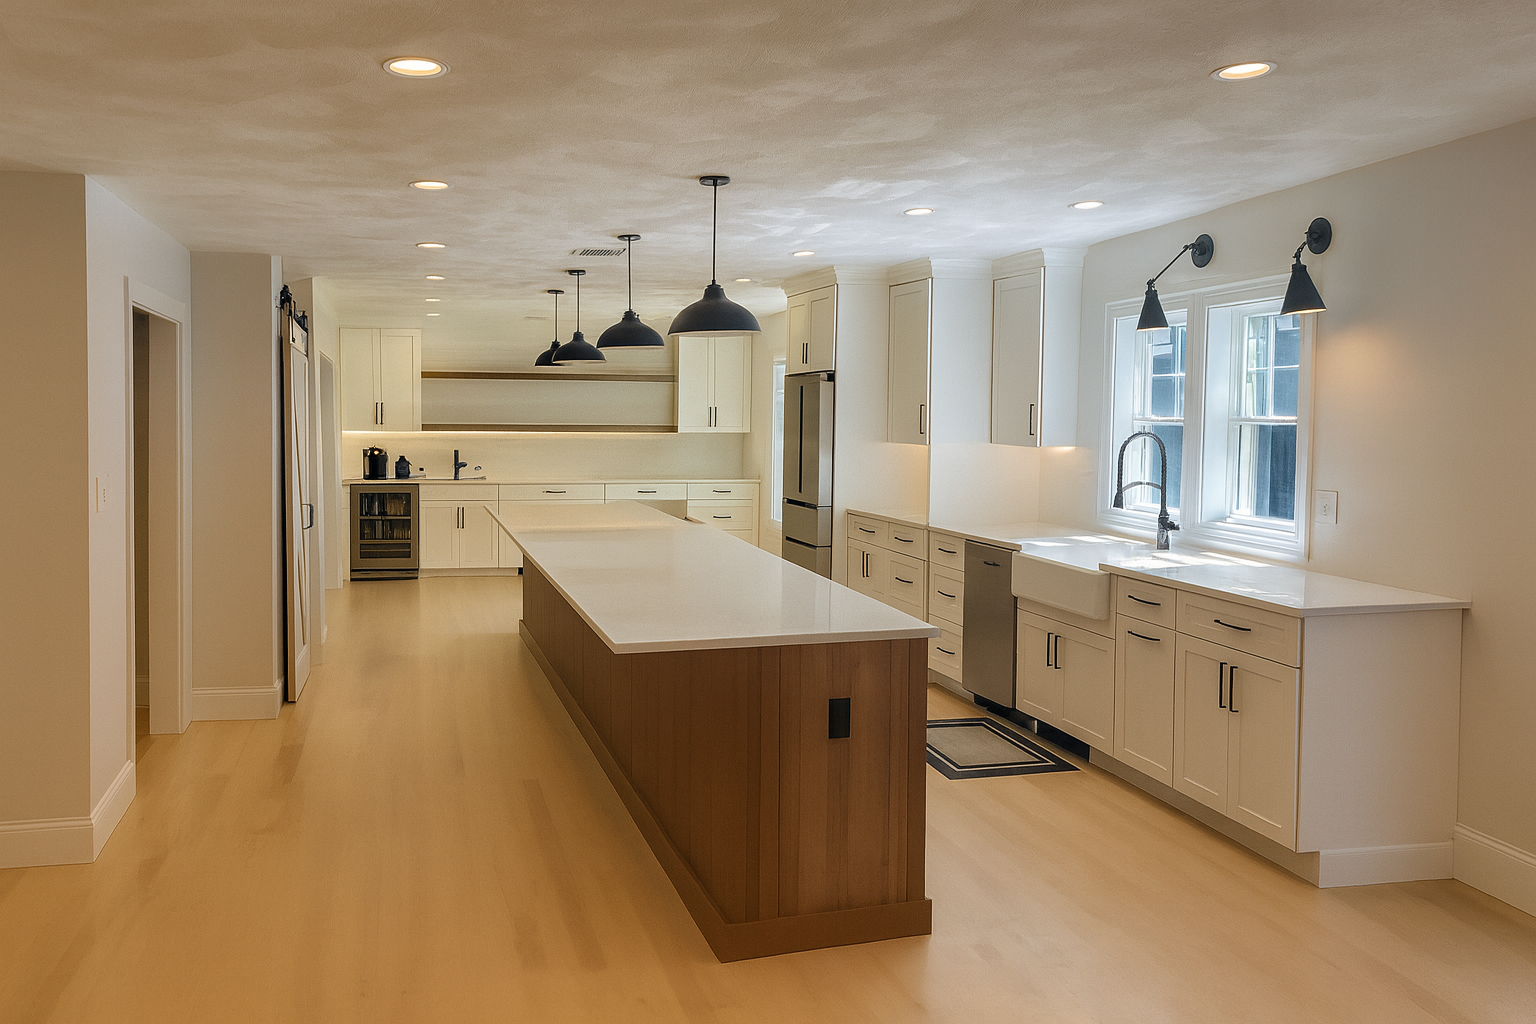
Open-concept designs break down barriers, both literally and figuratively, by eliminating unnecessary walls and creating a free-flowing space that encourages interaction. The heart of the open-concept home is typically an integrated living area that combines the kitchen, dining room, and living room into one expansive space. This setup is ideal for families, as it allows parents to supervise children while cooking or engaging in other activities, fostering a communal environment that traditional layouts struggle to offer.
One of the primary benefits of open-concept designs is their versatility. These spaces can easily adapt to suit different family activities and special occasions. For example, an open space can effortlessly transition from a play area for children to a dining space for family gatherings or a social setting for entertaining friends. This adaptability is a crucial factor for families who need spaces that grow with them.
Another advantage is the enhancement of natural light. By reducing the number of walls, light can travel more freely throughout the home, creating a brighter and more inviting atmosphere. This not only reduces the need for artificial lighting but also contributes to a positive mood and energy within the household. Families will find that their homes feel larger and more welcoming, a significant psychological benefit that can influence everyday living.
Storage solutions in open-concept designs are innovative and vital. Without traditional barriers, homeowners must think creatively to incorporate storage that is both functional and eye-pleasing. Utilizing vertical space with custom-built cabinetry or using multifunctional furniture that doubles as storage can keep clutter at bay while maintaining the aesthetic appeal of the open layout.
While the appeal of open-concept living is undeniable, it's essential to approach the transition with careful planning. Families should consider how they use each area daily and work with a trusted construction team like D. Duby Construction to ensure that the design meets their specific needs. The key elements include creating zones within the open layout, selecting cohesive color schemes, and choosing the right furnishings to define spaces without disrupting the open flow.
For those contemplating a renovation, consulting with experts can help pinpoint unique family needs. Discussing how the home functions during daily routines can provide valuable insights into designing a space that feels cohesive and personalized. Professional input can also prevent common pitfalls, such as poor acoustics or inefficient use of space, ensuring that the final result is both beautiful and practical.
Implementing an open-concept design is more than just knocking down walls; it's about creating a home that reflects the lifestyle of modern families. With thoughtful planning and detailed execution, families can enjoy a living space that not only meets but surpasses their living expectations. At D. Duby Construction, our team is dedicated to transforming your home into a haven of seamless transitions and modern elegance. For families ready to embrace the future of functional and stylish living, an open-concept design is just a renovation away from reality.
/filters:no_upscale()/filters:format(webp)/media/6c1fc5f7-4329-41a4-93f6-b95dae699596.jpeg)