Building Family-Friendly Spaces: Designing Homes for Every Stage of Life May 13, 2026
A successful home design considers how each room functions and supports the daily activities and future needs of a family. When remodeling or building new spaces, it's crucial to focus on flexibility and adaptability. This involves choosing open floor plans that encourage interaction and seamlessly blend living areas. Open layouts allow for easier movement, making it ideal for family gatherings or for kids to play safely under supervision.
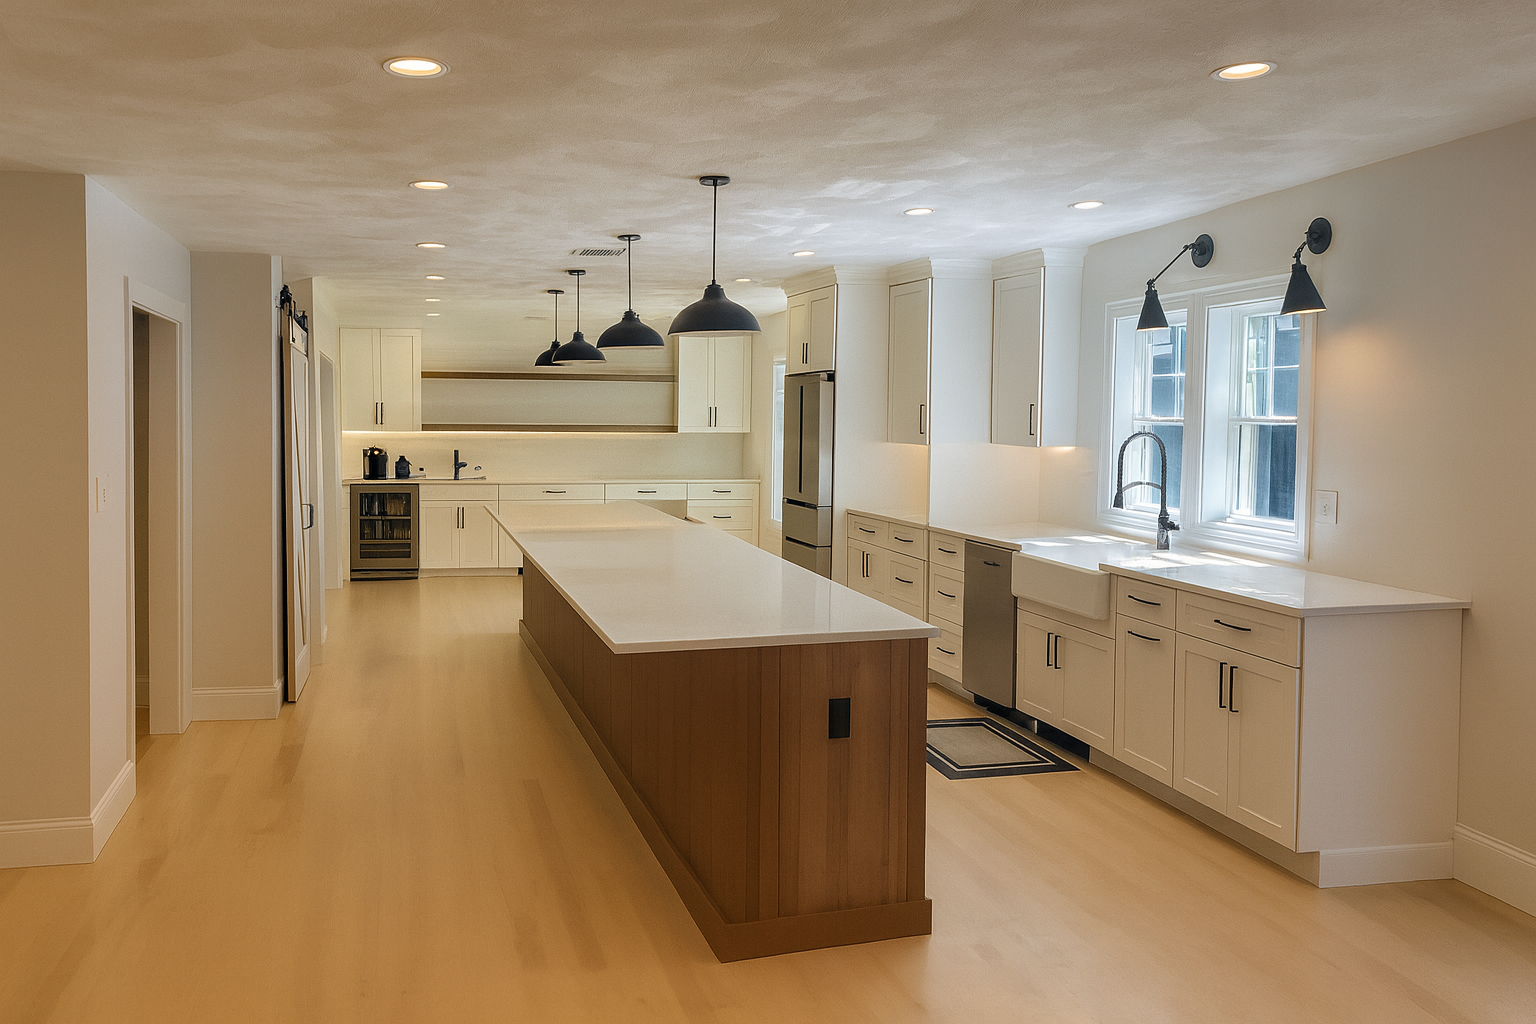
The kitchen, often considered the heart of the home, should be designed with practicality and accessibility in mind. Incorporating a central island with seating can create a communal space that invites family members to engage during meal preparations. It's also beneficial to have plenty of storage solutions, such as deep drawers or pull-out pantries, to keep things organized and accessible for children and adults alike.
As families grow, so do their storage needs. Therefore, creating versatile storage spaces is a priority. Consider built-in shelves, under-stair storage, and multi-purpose furniture that can accommodate toys, books, and necessities. This not only maximizes space but also keeps the home tidy and clutter-free.
Bedrooms, where rest and relaxation are paramount, should also be designed to cater to evolving needs. For young children, safety and comfort take precedence, while teenagers might appreciate spaces that offer privacy and personal expression. Each bedroom should be adaptable, with flexible solutions that allow changes as needed over time. Customizable wardrobes and furniture provide long-term practicality without constantly requiring room overhauls.
The importance of outdoor spaces cannot be overlooked in a family-friendly home. Yard areas designed for leisure and play not only offer a healthy outlet for energetic children but also serve as a venue for family entertainment and relaxation. Decks and patios can be customized with weather-resistant materials, ensuring resilience against wear and tear from active use.
Another key aspect when designing these spaces involves considering accessibility. A home layout that's friendly to all ages ensures comfort and ease of movement for everyone. Features like broader doorways, slip-resistant flooring, and ramp access are small modifications that can make a big difference for elderly family members or those with mobility challenges.
The future-focused approach to building or remodeling family-friendly spaces ensures your home not only meets your present needs but also adapts to future requirements. D. Duby Construction's expertise lies in our ability to blend practicality with style, ensuring that you'll enjoy a safe, beautiful, and functional home at any life stage.
Finally, think about sustainability. Eco-friendly choices in materials and energy efficiency have lasting benefits for your family and the planet. Investing in elements like sustainable building materials, solar panels, and energy-efficient appliances can reduce your home’s carbon footprint while saving on utility costs.
At D. Duby Construction, we believe in creating homes that grow with you. Whether it’s minor remodeling or major renovations, our commitment is to design spaces that align with your family’s way of life, ensuring a harmonious environment where memories are made, and life unfolds with ease. Reach out to us today to start building your family-friendly space for now and the future.
/filters:no_upscale()/filters:format(webp)/media/6c1fc5f7-4329-41a4-93f6-b95dae699596.jpeg)